


3 Bedroom Semi-Detached House Under Offer
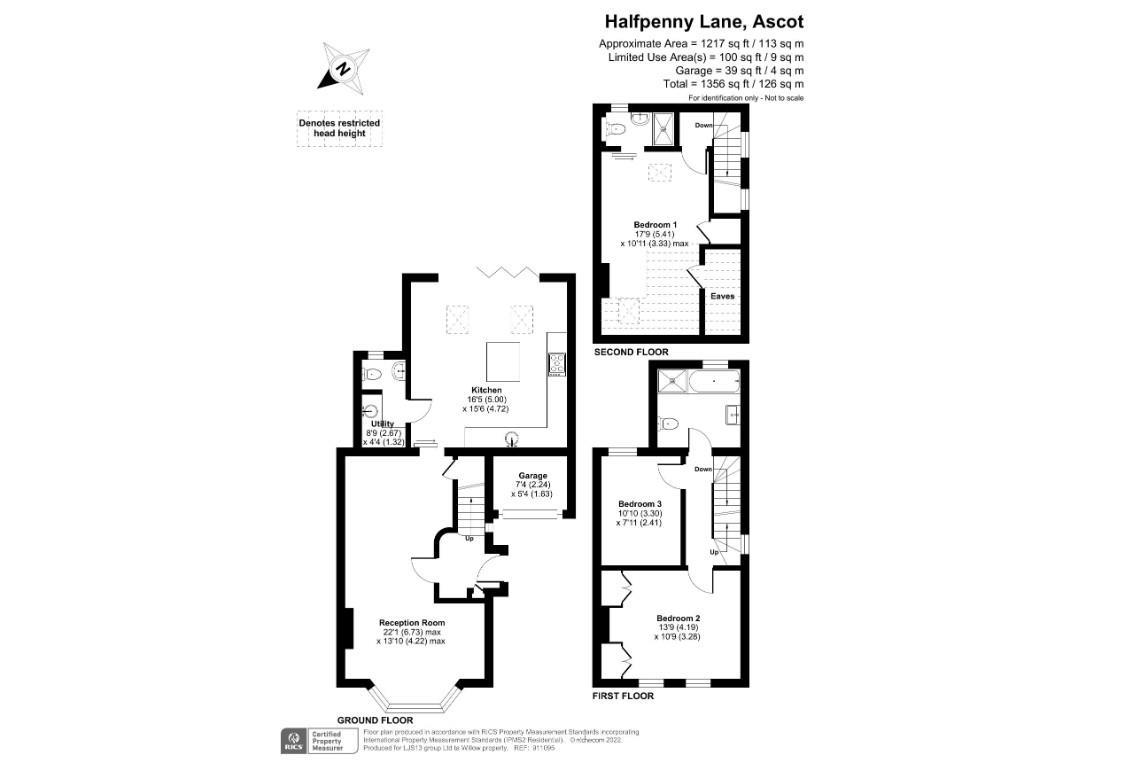
A beautifully finished, redeveloped home completed in 2022, offering just under 1,500 sq ft of well-designed accommodation arranged over three floors.
The ground floor enjoys a wonderfully open yet homely feel, featuring a bay-fronted reception room with fireplace, flowing through to a dining area. To the rear is a stunning modern kitchen with a central island, complemented by a separate utility room. Bi-fold doors open directly onto an immaculate garden, creating an excellent space for both everyday living and entertaining.
The first floor comprises two generous double bedrooms and a stylishly finished family bathroom, complete with both bath and separate shower. The top floor hosts an impressive loft bedroom with its own en-suite shower room, providing a fantastic principal suite or guest space.
Halfpenny Lane is perfectly positioned in the heart of Sunningdale, just a few minutes’ walk from the station, with an excellent selection of local shops, caf鳠and a large Waitrose close by.
Tenure: Freehold
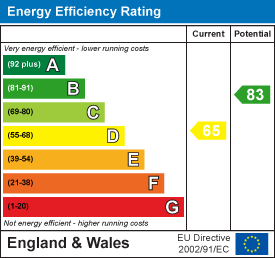
EPC
Broadband
Download speed
Upload speed
Download speed
Upload speed
Download speed
Upload speed

Broadband & mobile data availability at Halfpenny Lane, Ascot, SL5
Address shown above is the closest found to the postcode, that has Ofcom data available
Mobile Coverage
 |
Voice | Indoor |
Outdoor |
| Data | Indoor |
Outdoor |
 |
Voice | Indoor |
Outdoor |
| Data | Indoor |
Outdoor |
 |
Voice | Indoor |
Outdoor |
| Data | Indoor |
Outdoor |
 |
Voice | Indoor |
Outdoor |
| Data | Indoor |
Outdoor |
Utilities
| Electricity | Ask Agent |
| Water | Ask Agent |
| Heating | Ask Agent |
| Broadband | Ask Agent |
| Sewerage | Ask Agent |
Rights and Restrictions
| Private rights of way | Ask Agent |
| Public rights of way | Ask Agent |
| Restrictions | Ask Agent |
| Parking | Ask Agent |
Risks
| Flooded in last 5 years | Ask Agent |
| Flood Defenses | Ask Agent |
| Source of Flood | Ask Agent |
Other properties you might be interested in
